
Sold
Address
1417 Melrose Drive, Shelby, NC
Price
$ 215,000
Property Attributes
- ID#4386455
- TypeSingle Family
- Listing Status Sold
- CountyCLEVELAND
- CityShelby
- AreaCleveland County
- Zip28152
- StyleCottage
- Year Built1925
- Price$ 215,000
- Bedrooms2
- Full Bathrooms2
- Half Bathrooms0
- Sqr Footage1426
- Lot Size0.45 Acres
Data Source:
Canopy MLS
Property Description
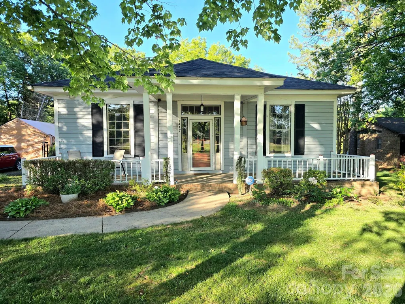
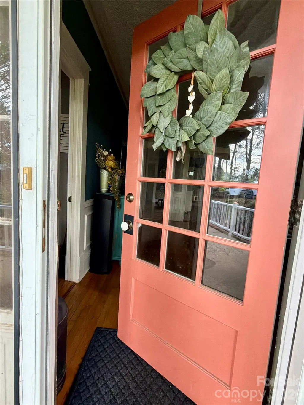
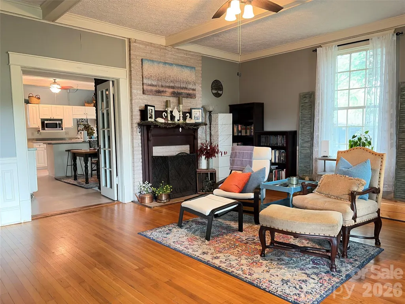
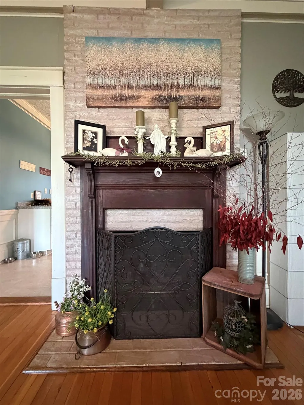
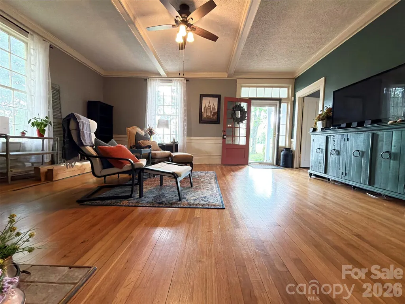
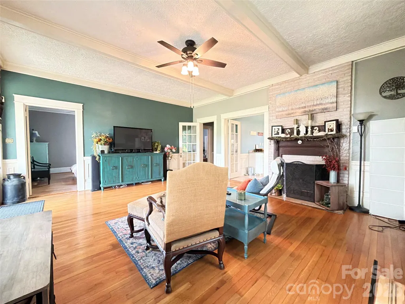
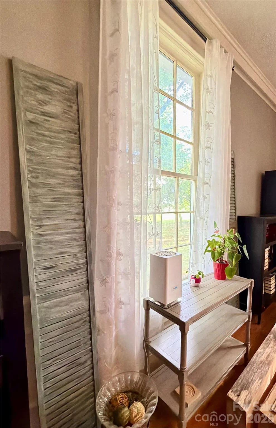
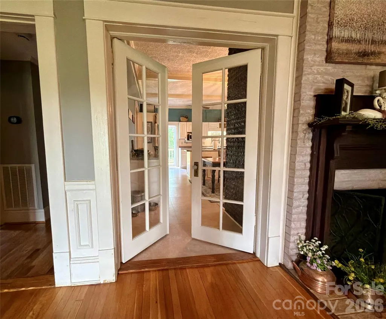
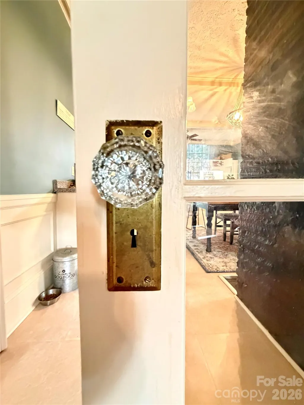
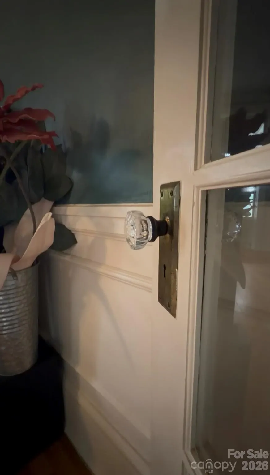
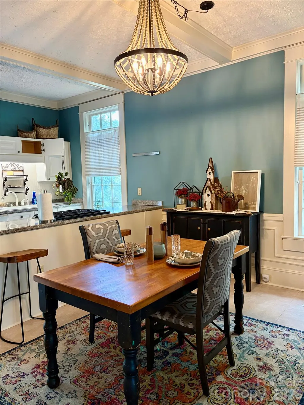
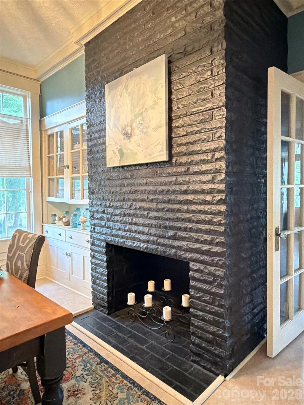
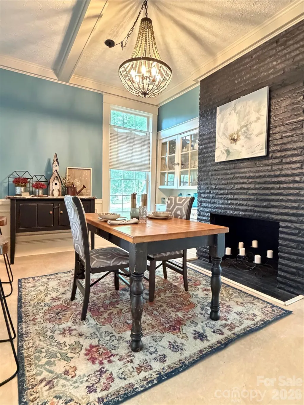
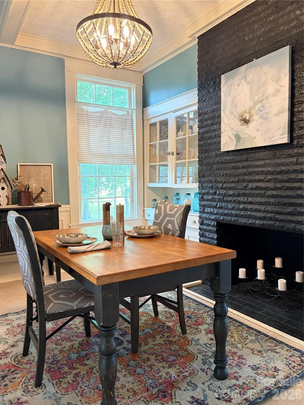
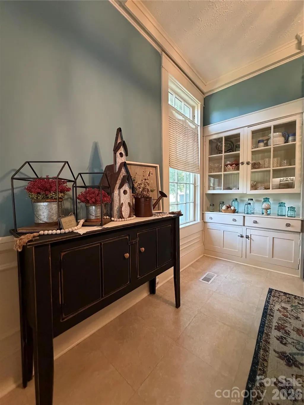
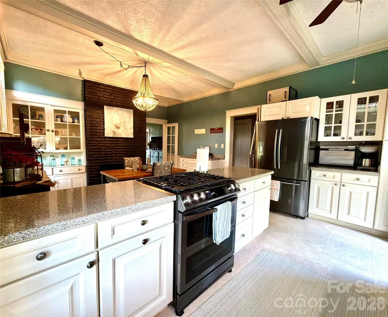
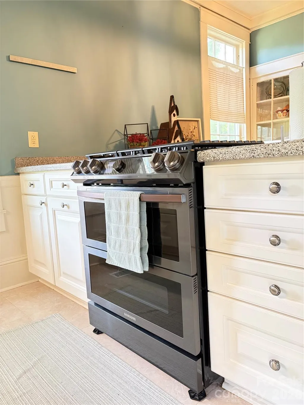
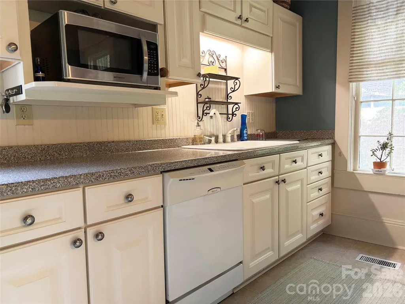
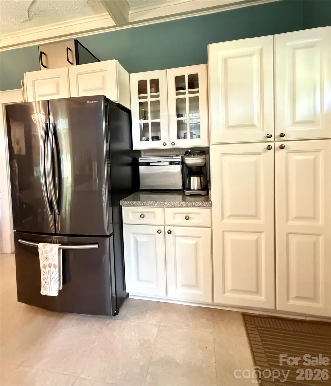
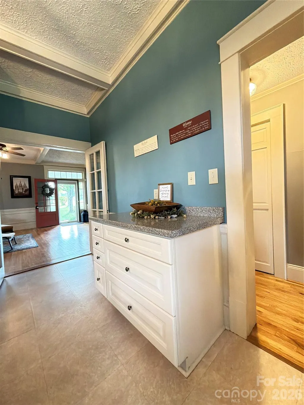
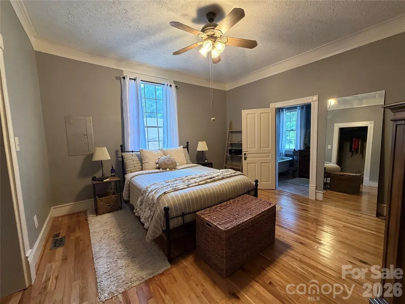
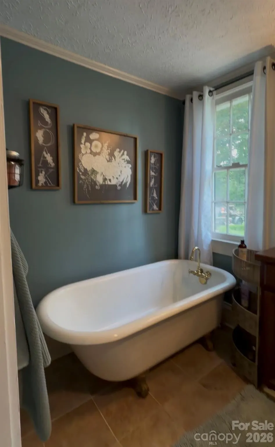
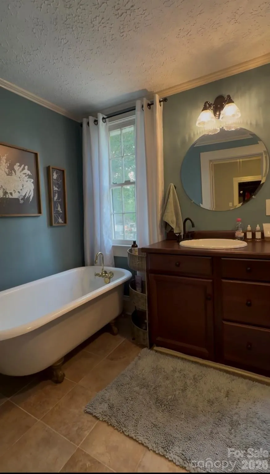
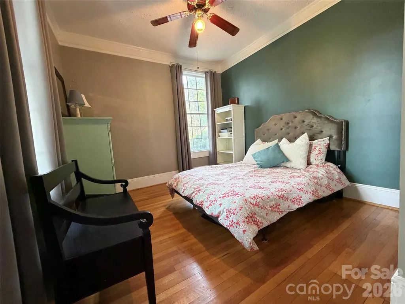
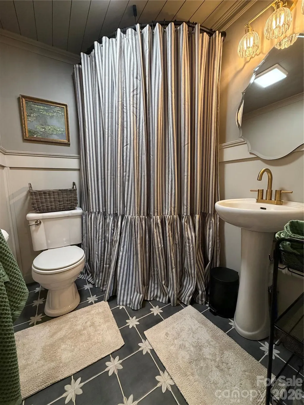
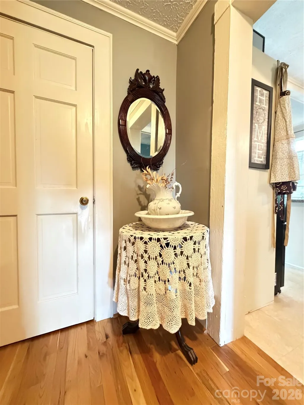
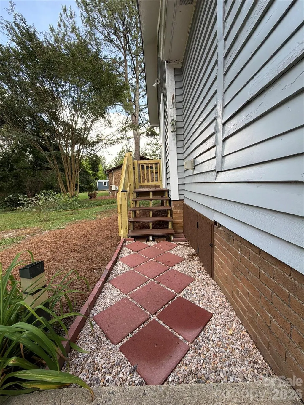
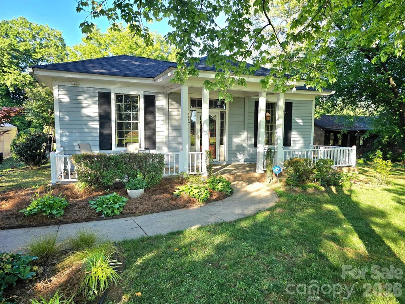
PRICE IMPROVEMENT & HOME WARRANTY INCLUDED! Step into the timeless charm of this beautifully preserved 1925 cottage, where historic character and thoughtful craftsmanship create a warmth rarely found in newer homes. From the rich hardwood floors to the intricate crown molding, original door handles, detailed baseboards, ceiling to floor windows, every space reflects careful thought, classic architectural elegance, and attention to detail. Perfectly situated minutes from Hwy 74 shopping, dining, and everyday conveniences, this home sits on nearly a half acre lot and offers the peaceful feeling of country living while still being close to the heart of Shelby. The spacious and inviting living room offers a fireplace with gas logs, creating the perfect atmosphere for entertaining or relaxing evenings at home. The dining area features a solid brick, wood burning fireplace that adds the perfect touch to the in-home dining experience. Featuring 2 bedrooms and 2 full baths, the home blends comfort and character throughout. The private primary suite offers a serene retreat complete with its own bath and a charming clawfoot tub, adding yet another touch of vintage elegance to this one-of-a-kind home. Enjoy quiet mornings on the rocking chair front porch, host gatherings on the spacious grilling patio, and appreciate the perfectly sized backyard designed for easy outdoor living. Two outdoor buildings provide plenty of storage.
| Price History |
|---|
General Features
| Cooling | Ceiling Fan(s),Central Air |
|---|---|
| Year Built | 1925 |
| Elementary School | Unspecified |
| Additional Parcels Y/N | No |
| Appliances | Dishwasher,Gas Oven,Microwave,Refrigerator |
| Levels | One |
| New Construction | No |
| Lot Size Units | Acres |
| Middle/Junior High School | Unspecified |
| Parcel Number | 27848 |
| Open Parking Spaces | 4 |
| Architectural Style | Cottage |
| Roof | Architectural Shingle |
| County | Cleveland |
| Property Subtype | Single Family Residence |
| Carport Y/N | No |
| Senior Community Y/N | No |
| Utilities | Cable Available,Electricity Connected,Other - See Remarks |
| Sewer | Public Sewer |
| Standard Status | Closed |
| City | Shelby |
| High School | Unspecified |
| CAR_HOASubjectTo | None |
| Construction Type | Site Built |
| Full Baths | 2 |
| Heating | Forced Air,Natural Gas,Other - See Remarks |
| Tax Assessed Value | 192508 |
| Construction Materials | Wood |
| Living Area | 1426 |
| Garage Y/N | No |
| Directions | Turn onto Melrose Dr beside Shelby Middle School. The home is just beyond the school on the right. |
| Waterfront Features | None |
| HOA | No |
| Subdivision Name | None |
| Property Type | Residential |
| Listing Terms | Cash,Conventional,FHA,VA Loan |
Interior Features
| Above Grade Finished Area | 1426 |
|---|---|
| Fireplace Y/N | Yes |
| Basement (Y/N) | No |
| Total Bedrooms | 2 |
| Total Baths | 2 |
| Basement | Dirt Floor |
| Bedroom | 2 |
| SqFt Main | 1426 |
| Interior Amenities | Breakfast Bar |
| Laundry Features | Electric Dryer Hookup,Gas Dryer Hookup,Other - See Remarks |
| Fireplace Features | Gas Log,Other - See Remarks |
Exterior Features
| Main Level Garage YN | No |
|---|---|
| Street Suffix | Drive |
| Door Features | French Doors |
| Road Responsibility | Publicly Maintained Road |
| Lot Features | Cleared |
| Lot Size Area | 0.45 |
| Foundation Details | Crawl Space |
| Street Name | Melrose |
| Road Surface Type | Gravel,Paved |
| Parking Features | Driveway |
| Water Source | City |
Amenities
- Foreclosure
- Views
- Short Sale
- New Construction
- Adult 55+
- Lease To Own
- No HOA Fees
- Furnished
- Primary On Main
- Air Conditioning
- Seller Finance
- Green
- Fixer Upper
- Horse
- Golf
- Fireplace
- Deck
- Garage
- Basement
- Pool
Property vs Single Family Average in 28152
Price
Year Built

 Canopy MLS® Copyright ©2026 All rights reserved.
