
Sold








Address
809 Spring Street, Cherryville, NC
Price
$ 520,000
Property Attributes
- ID#4403649
- TypeSingle Family
- Listing Status Sold
- CountyGASTON
- CityCherryville
- AreaGaston County
- NeighborhoodEastwood Park
- Zip28021
- StyleRanch
- Year Built1974
- Price$ 520,000
- Bedrooms5
- Full Bathrooms3
- Half Bathrooms2
- Sqr Footage4323
- Lot Size1.27 Acres
Data Source:
Canopy MLS
Property Description
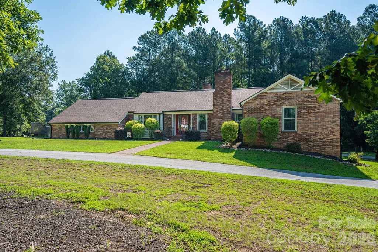
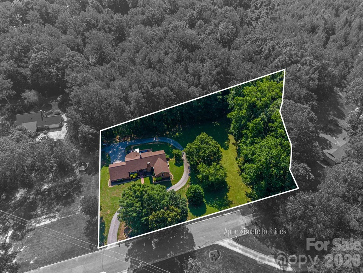
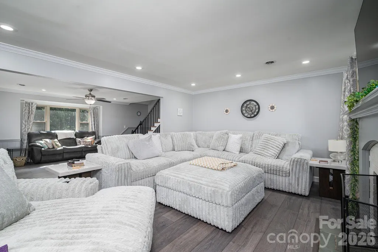
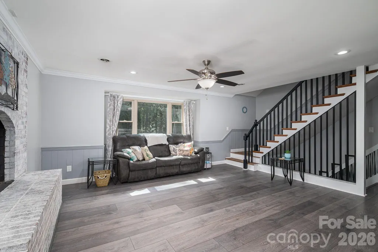
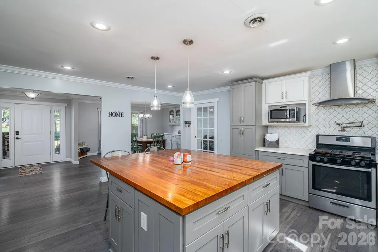
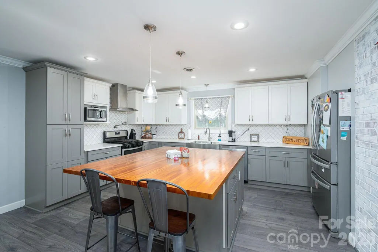
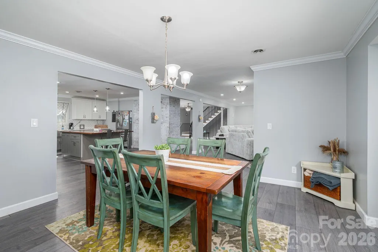
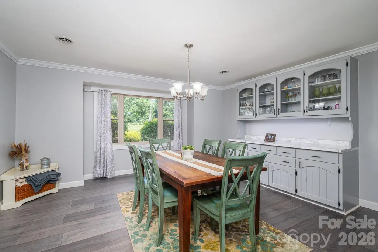
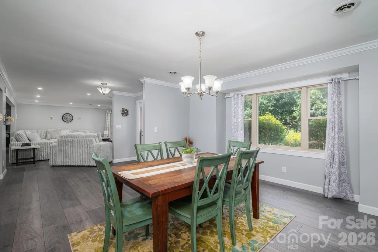
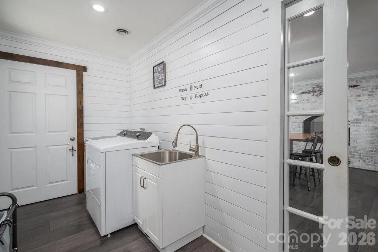
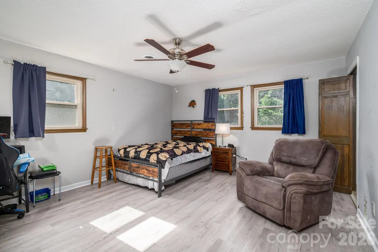
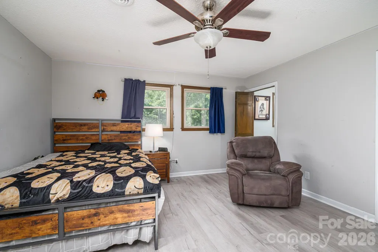
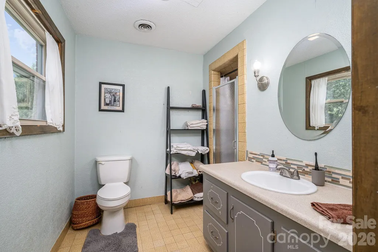
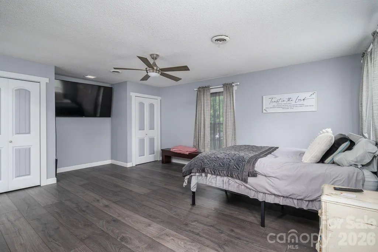
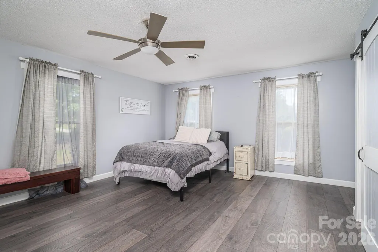
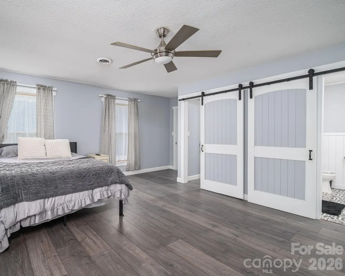
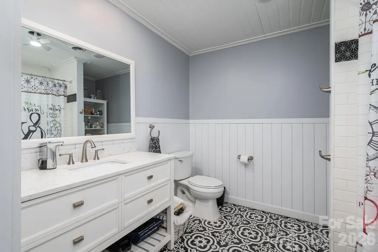
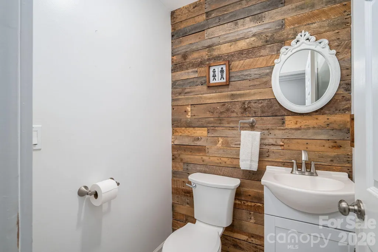
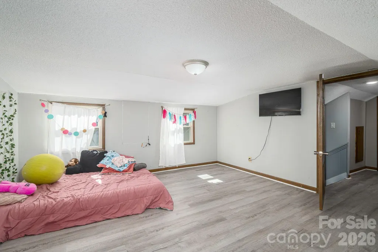
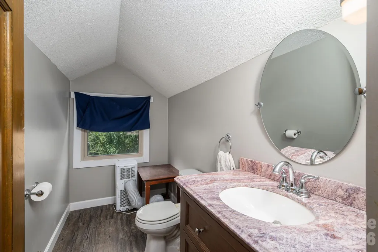
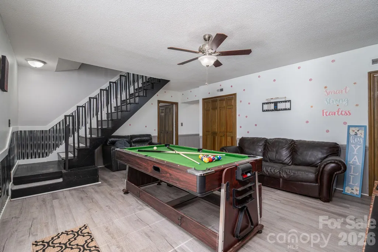
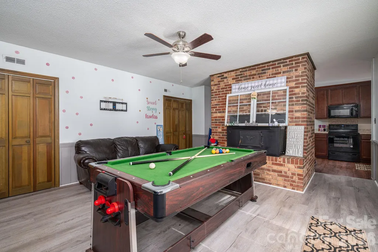
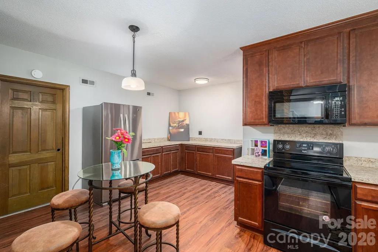
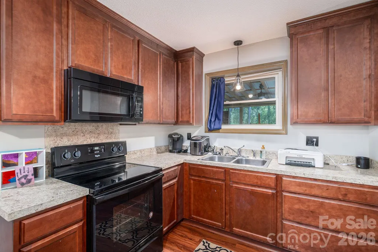
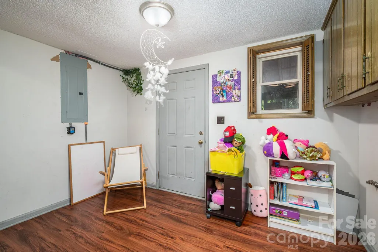
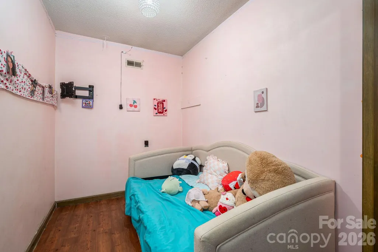
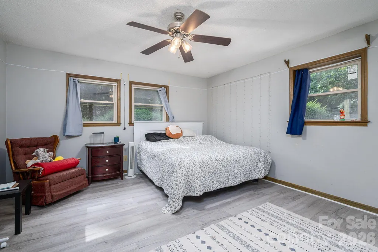
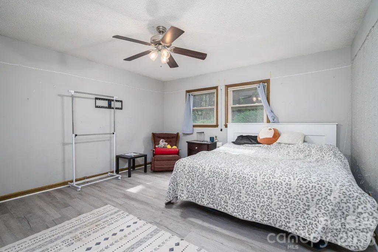
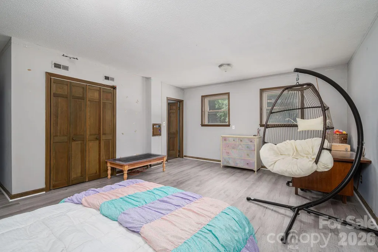
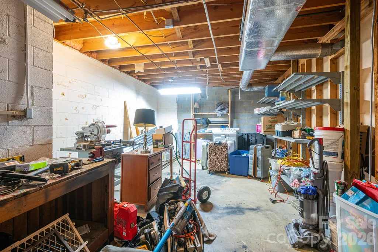
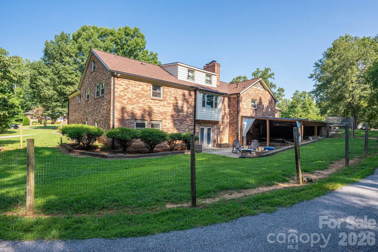
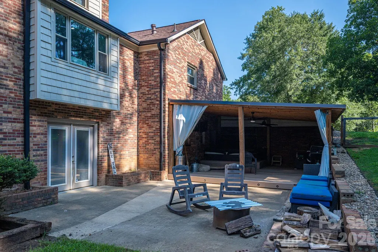
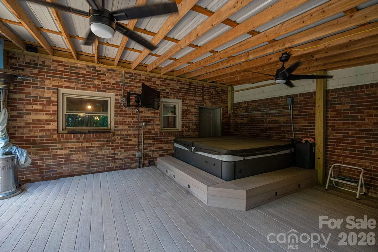
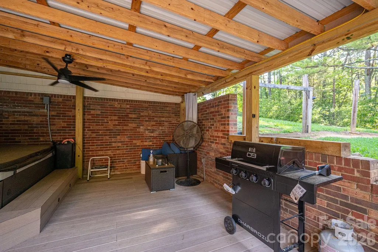
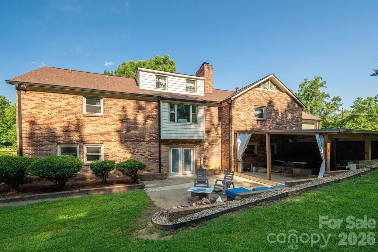
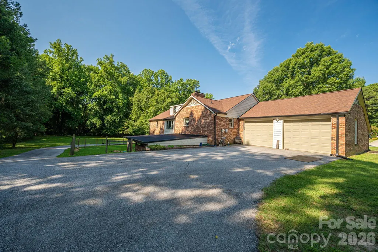
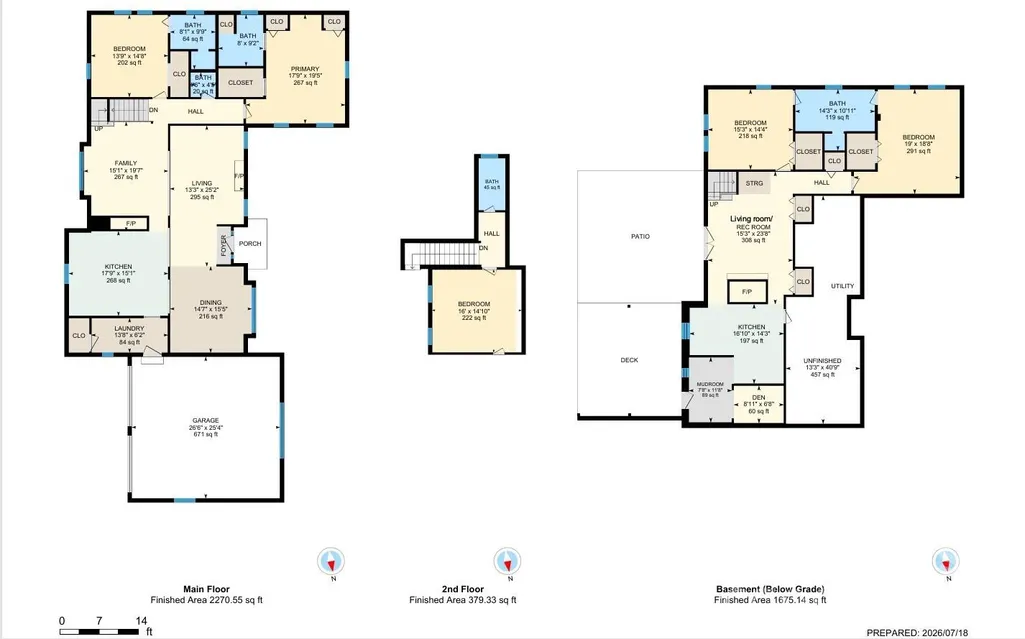
Beautifully Renovated Brick Home on over an acre with Exceptional Space & Multi-Generational Living Potential! Welcome to this beautifully updated brick home where timeless character meets modern convenience. Situated on two parcels totaling approximately 1.27 acres, this property offers an abundance of indoor and outdoor living space with thoughtful upgrades throughout. The spacious main level is designed for both everyday living and entertaining, featuring generously sized living, dining, kitchen, family room, and laundry areas. One of the home’s standout features is the see-through fireplace that creates a warm, inviting connection between the kitchen and family room. The stunning eat-in kitchen boasts custom cabinetry, quartz countertops, stainless steel appliances, a pot filler, and a large center island with a laminated butcher block countertop, making it the perfect gathering place for family and friends. Another exceptional feature is the two main-level ensuite bedrooms, each offering its own private bathroom. The spacious primary suite showcases stylish sliding barn doors, large walk-in closet and updated bathroom while other abundant closet space throughout the home provides excellent storage. Recent updates include premium luxury laminate flooring throughout the main living areas and in the basement, new lighting, fresh interior paint, updated garage doors, attractive shiplap accents in the laundry room, new gas logs, new roof, new HVAC unit and new windows. Updated black metal railings were added to the stairway too. The lower-level basement is a plus offering outstanding multi-generational living potential with both interior access and a separate exterior entrance. This versatile space includes a second full kitchen with refrigerator, electric range, and microwave, dining area, a spacious living area, two bedrooms sharing a full bath, a secondary laundry area, and a workshop, making it ideal for extended family, guests, or flexible living arrangements. Step outside to enjoy your own backyard retreat featuring a large fenced patio area, newly added covered hot tub space that conveys, mature landscaping, and a circular driveway—perfect for relaxing or entertaining year-round. The parcel containing the home is not located in a FEMA floodplain. The additional parcel extends to the creek and includes a floodplain area, providing added privacy and a natural setting. Offering incredible flexibility, generous living spaces, extensive updates, and outstanding indoor and outdoor amenities, this move-in-ready home is truly one of Cherryville’s unique opportunities.
| Price History |
|---|
General Features
| Cooling | Central Air,Multi Units,Other - See Remarks |
|---|---|
| Year Built | 1974 |
| Restrictions | Subdivision |
| Elementary School | Cherryville |
| Additional Parcels Y/N | Yes |
| Appliances | Dishwasher,Exhaust Hood,Gas Range,Gas Water Heater,Microwave,Refrigerator with Ice Maker |
| Additional Parcels Description | 131132 |
| Levels | Split Level |
| New Construction | No |
| Virtual Tour | https://listings.videostreamteam.com/videos/019f8480-0527-7201-821f-cbec64c48231?v=109 |
| Lot Size Units | Acres |
| Middle/Junior High School | John Chavis |
| View | City |
| Parcel Number | 131131 |
| Architectural Style | Ranch |
| Roof | Architectural Shingle |
| County | Gaston |
| Property Subtype | Single Family Residence |
| Carport Y/N | No |
| Senior Community Y/N | No |
| Utilities | Electricity Connected,Fiber Optics,Natural Gas |
| Sewer | Public Sewer |
| Standard Status | Closed |
| City | Cherryville |
| High School | Cherryville |
| CAR_HOASubjectTo | None |
| Exclusions | Indoor cameras not mounted |
| Virtual Tour | https://listings.videostreamteam.com/videos/019f8480-0527-7201-821f-cbec64c48231?v=109 |
| Zoning | R1A |
| Construction Type | Site Built |
| Full Baths | 3 |
| Heating | Natural Gas |
| Tax Assessed Value | 342960 |
| Construction Materials | Brick Partial,Cedar Shake,Vinyl |
| Living Area | 4323 |
| Garage Y/N | Yes |
| Waterfront Features | None |
| HOA | No |
| Subdivision Name | Eastwood Park |
| Garage Spaces | 2 |
| Property Type | Residential |
| Listing Terms | Cash,Conventional,FHA,USDA Loan,VA Loan |
Interior Features
| Above Grade Finished Area | 2648 |
|---|---|
| Fireplace Y/N | Yes |
| Window Features | Insulated Window(s) |
| Basement (Y/N) | Yes |
| Total Bedrooms | 5 |
| Half Baths | 2 |
| Total Baths | 5 |
| Basement | Basement Shop,Exterior Entry,Full,Interior Entry,Multiple Below-Grade Levels,Partially Finished,Walk-Out Access,Walk-Up Access |
| Bedroom | 2 |
| SqFt Main | 2270 |
| Interior Amenities | Breakfast Bar,Open Floorplan,Walk-In Closet(s) |
| SqFt Lower | 1615 |
| Below Grade Finished Area | 60 |
| Laundry Features | Electric Dryer Hookup,Gas Dryer Hookup,In Basement,Mud Room,Inside,Laundry Room,Multiple Locations,Sink,Washer Hookup |
| SqFt Upper | 378 |
| Flooring | Laminate,Tile,Vinyl |
| Fireplace Features | Family Room,Gas Log,Kitchen,Living Room,See Through,Wood Burning Stove |
Exterior Features
| Exterior Amenities | Above Ground Hot Tub / Spa,Hot Tub |
|---|---|
| Main Level Garage YN | Yes |
| Street Suffix | Street |
| Door Features | Insulated Door(s),Sliding Doors |
| Road Responsibility | Publicly Maintained Road |
| Lot Features | Creek Front,Flood Plain/Bottom Land,Level,Private |
| Lot Size Area | 1.27 |
| Foundation Details | Basement |
| Street Name | Spring |
| Road Surface Type | Asphalt,Paved |
| Fencing | Back Yard,Fenced,Partial |
| Parking Features | Driveway,Attached Garage,Garage Faces Rear |
| Water Source | City |
Amenities
- Foreclosure
- Views
- Short Sale
- New Construction
- Adult 55+
- Lease To Own
- No HOA Fees
- Furnished
- Primary On Main
- Air Conditioning
- Seller Finance
- Green
- Fixer Upper
- Horse
- Golf
- Fireplace
- Deck
- Garage
- Basement
- Pool
Property vs Single Family Average in 28021
Price
Year Built


